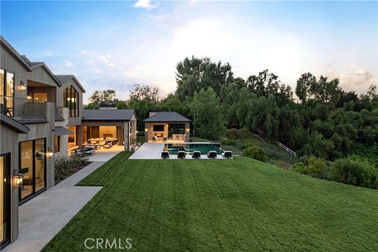
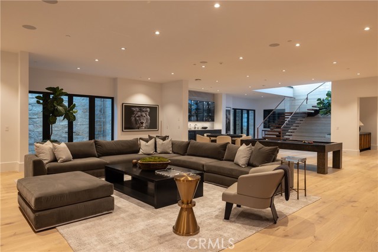
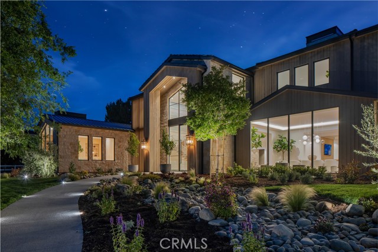
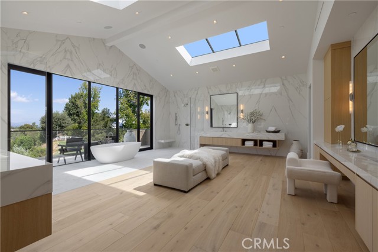
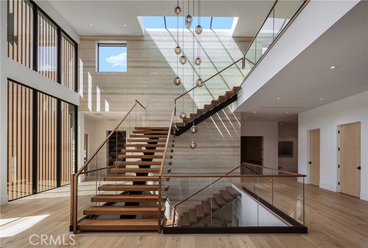
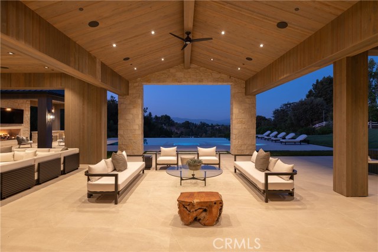
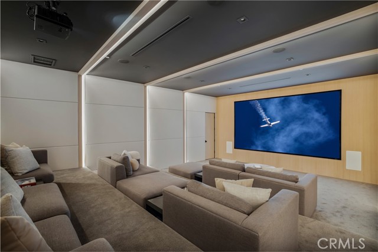
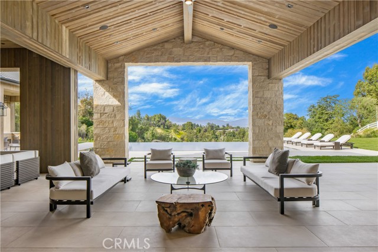
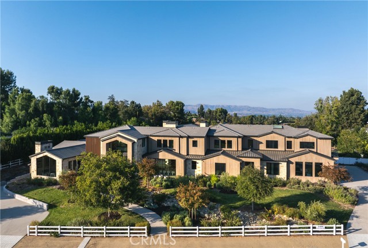
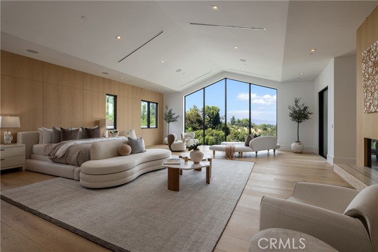
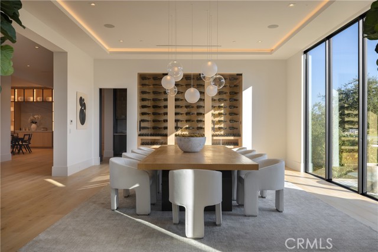
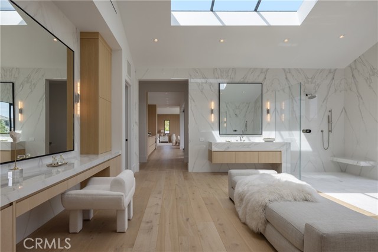
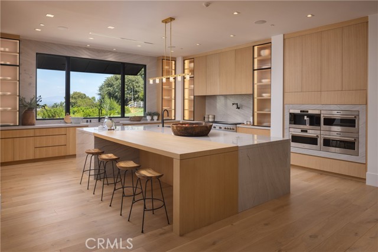
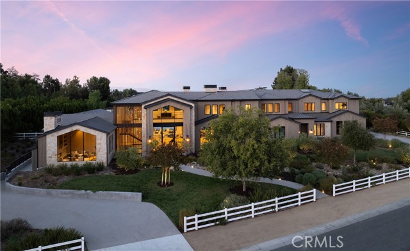
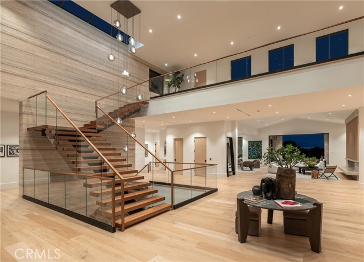
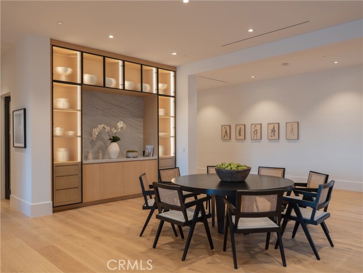
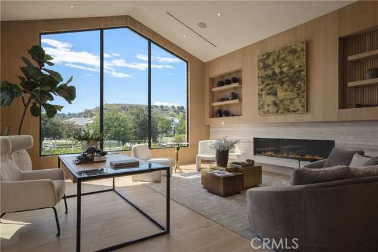
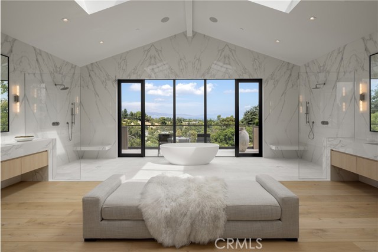
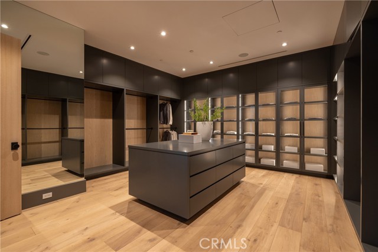
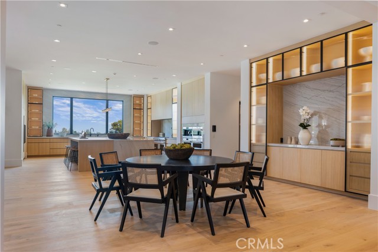
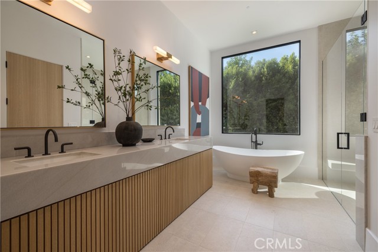
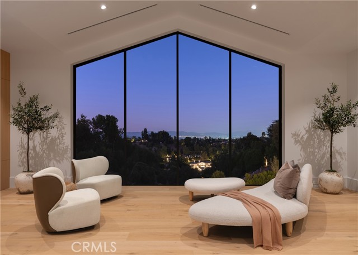
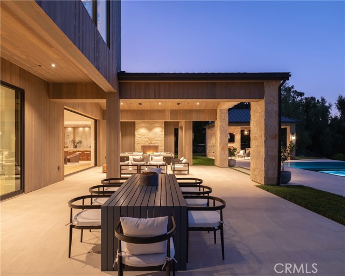
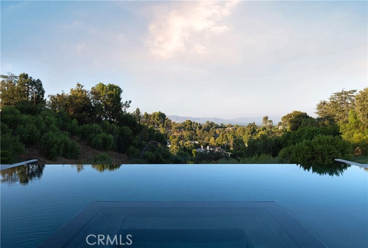
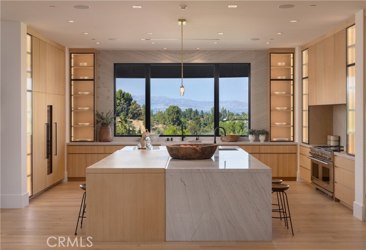
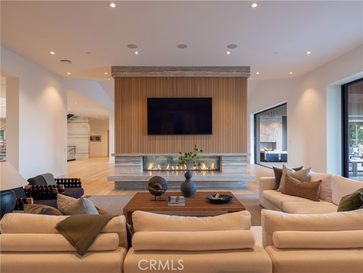
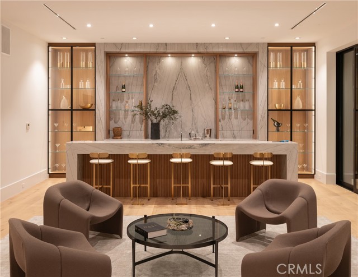
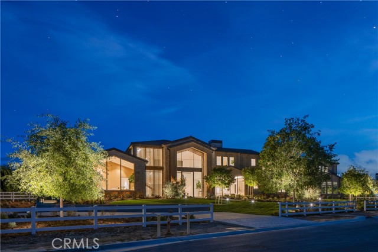
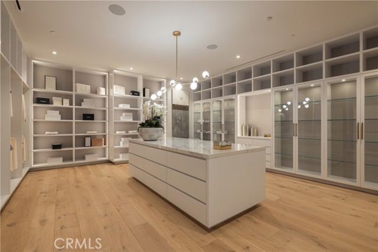
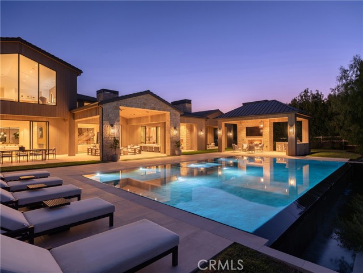
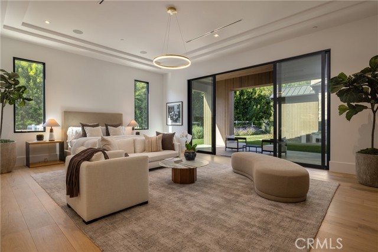
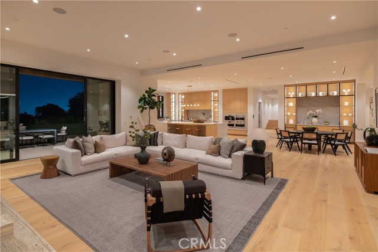
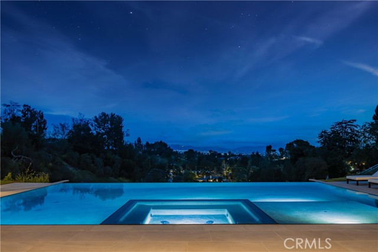
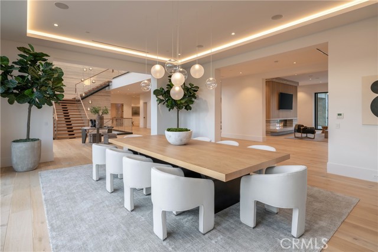
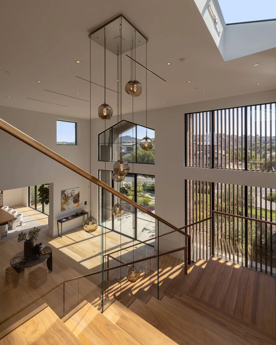
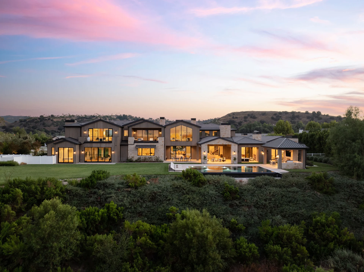
Tucked away on a prestigious and private cul-de-sac in the coveted enclave of Hidden Hills, this brand new, masterfully designed estate spans 21,670 square feet of pure interior sophistication, on 1.77 lushly landscaped acres. Upon arrival, the grand entrance welcomes you with a striking 12-foot custom glass pivot door and a breathtaking three-level floating staircase, plus spectacular gable picture windows that bathe the foyer in natural light. The main level spaces flow effortlessly, blending intimacy with grandeur. The formal dining room features a glass encased, temperature controlled wine wall adjoined to a large, butler s pantry for easy entertaining. The true chef s kitchen is anchored by Wolf & Sub-Zero appliances, a breakfast bar and center island, along with a second catering kitchen & dual walk-in pantries. A two-sided fireplace and a floor to ceiling marble bar enhances the living areas, while a gorgeous home theater, enveloped in fabric-covered acoustic sound walls offers a luxurious space for entertainment. The private gym, complete with steam, sauna & massage room opens directly to the lush backyard with striking pastoral views. The secluded, second primary suite with a private entrance, offers direct outside access, and a spa-like bath featuring a soaking tub & dual vanities. The upper level includes the stellar primary suite, a true sanctuary of luxury. Through its private foyer, the breathtaking views of Hidden Hills are framed by floor-to-ceiling windows and a walk-out balcony. A cozy fireplace & walls of glass are elevated by the gorgeous ensuite bathroom that features a massive, all stone dual shower and soaking tub, along with two huge, boutique-inspired walk-in closets. Upstairs also features a second den, and three additional en suite bedrooms, some with private balconies. The lower level is day-lit and a highlight of the estate, where a world of entertainment awaits. A large game room with a full bar, game table, and a custom-designed two-lane bowling alley elevate this gathering space for friends and family. The grounds offer expansive grass lawns and a zero-edge infinity pool & spa, along with two stone fireplaces, three covered patios, a fully equipped outdoor kitchen, plus an outdoor shower and powder room. There are also dual driveway entries, one leading to a 4-car garage, and the other to an impressive lower-level auto showroom that will accommodate up to 10 vehicles, along with an elevator with direct access to all floors.